
Designing an apartment is about making every room look beautiful while ensuring that the available space is comfortable and practical. Whether you own a compact 2BHK or a spacious 3BHK, the right planning can transform your home into a stylish and functional space.
Today, homeowners are looking for interiors that combine smart storage, modern aesthetics, comfortable furniture, and personalised details. With the right approach to 2BHK and 3BHK Interior Design Ideas, even an apartment with limited space can feel open, organised, and welcoming.

Before selecting furniture, colours, or décor, it is important to understand how each room will be used. Start by considering your family's lifestyle, storage requirements, preferred design style, and budget.
For a 2BHK, smart space planning is particularly important because every area needs to serve a clear purpose. With 3BHK Interior Design, you may have more flexibility to create separate spaces for guests, children, work, or hobbies.
A good plan should consider room dimensions and layout, furniture placement, storage requirements, natural light and ventilation, electrical points, lighting requirements, kitchen and utility needs, and budget and material selection.
Proper planning helps avoid unnecessary furniture and ensures that the design remains practical for everyday living.
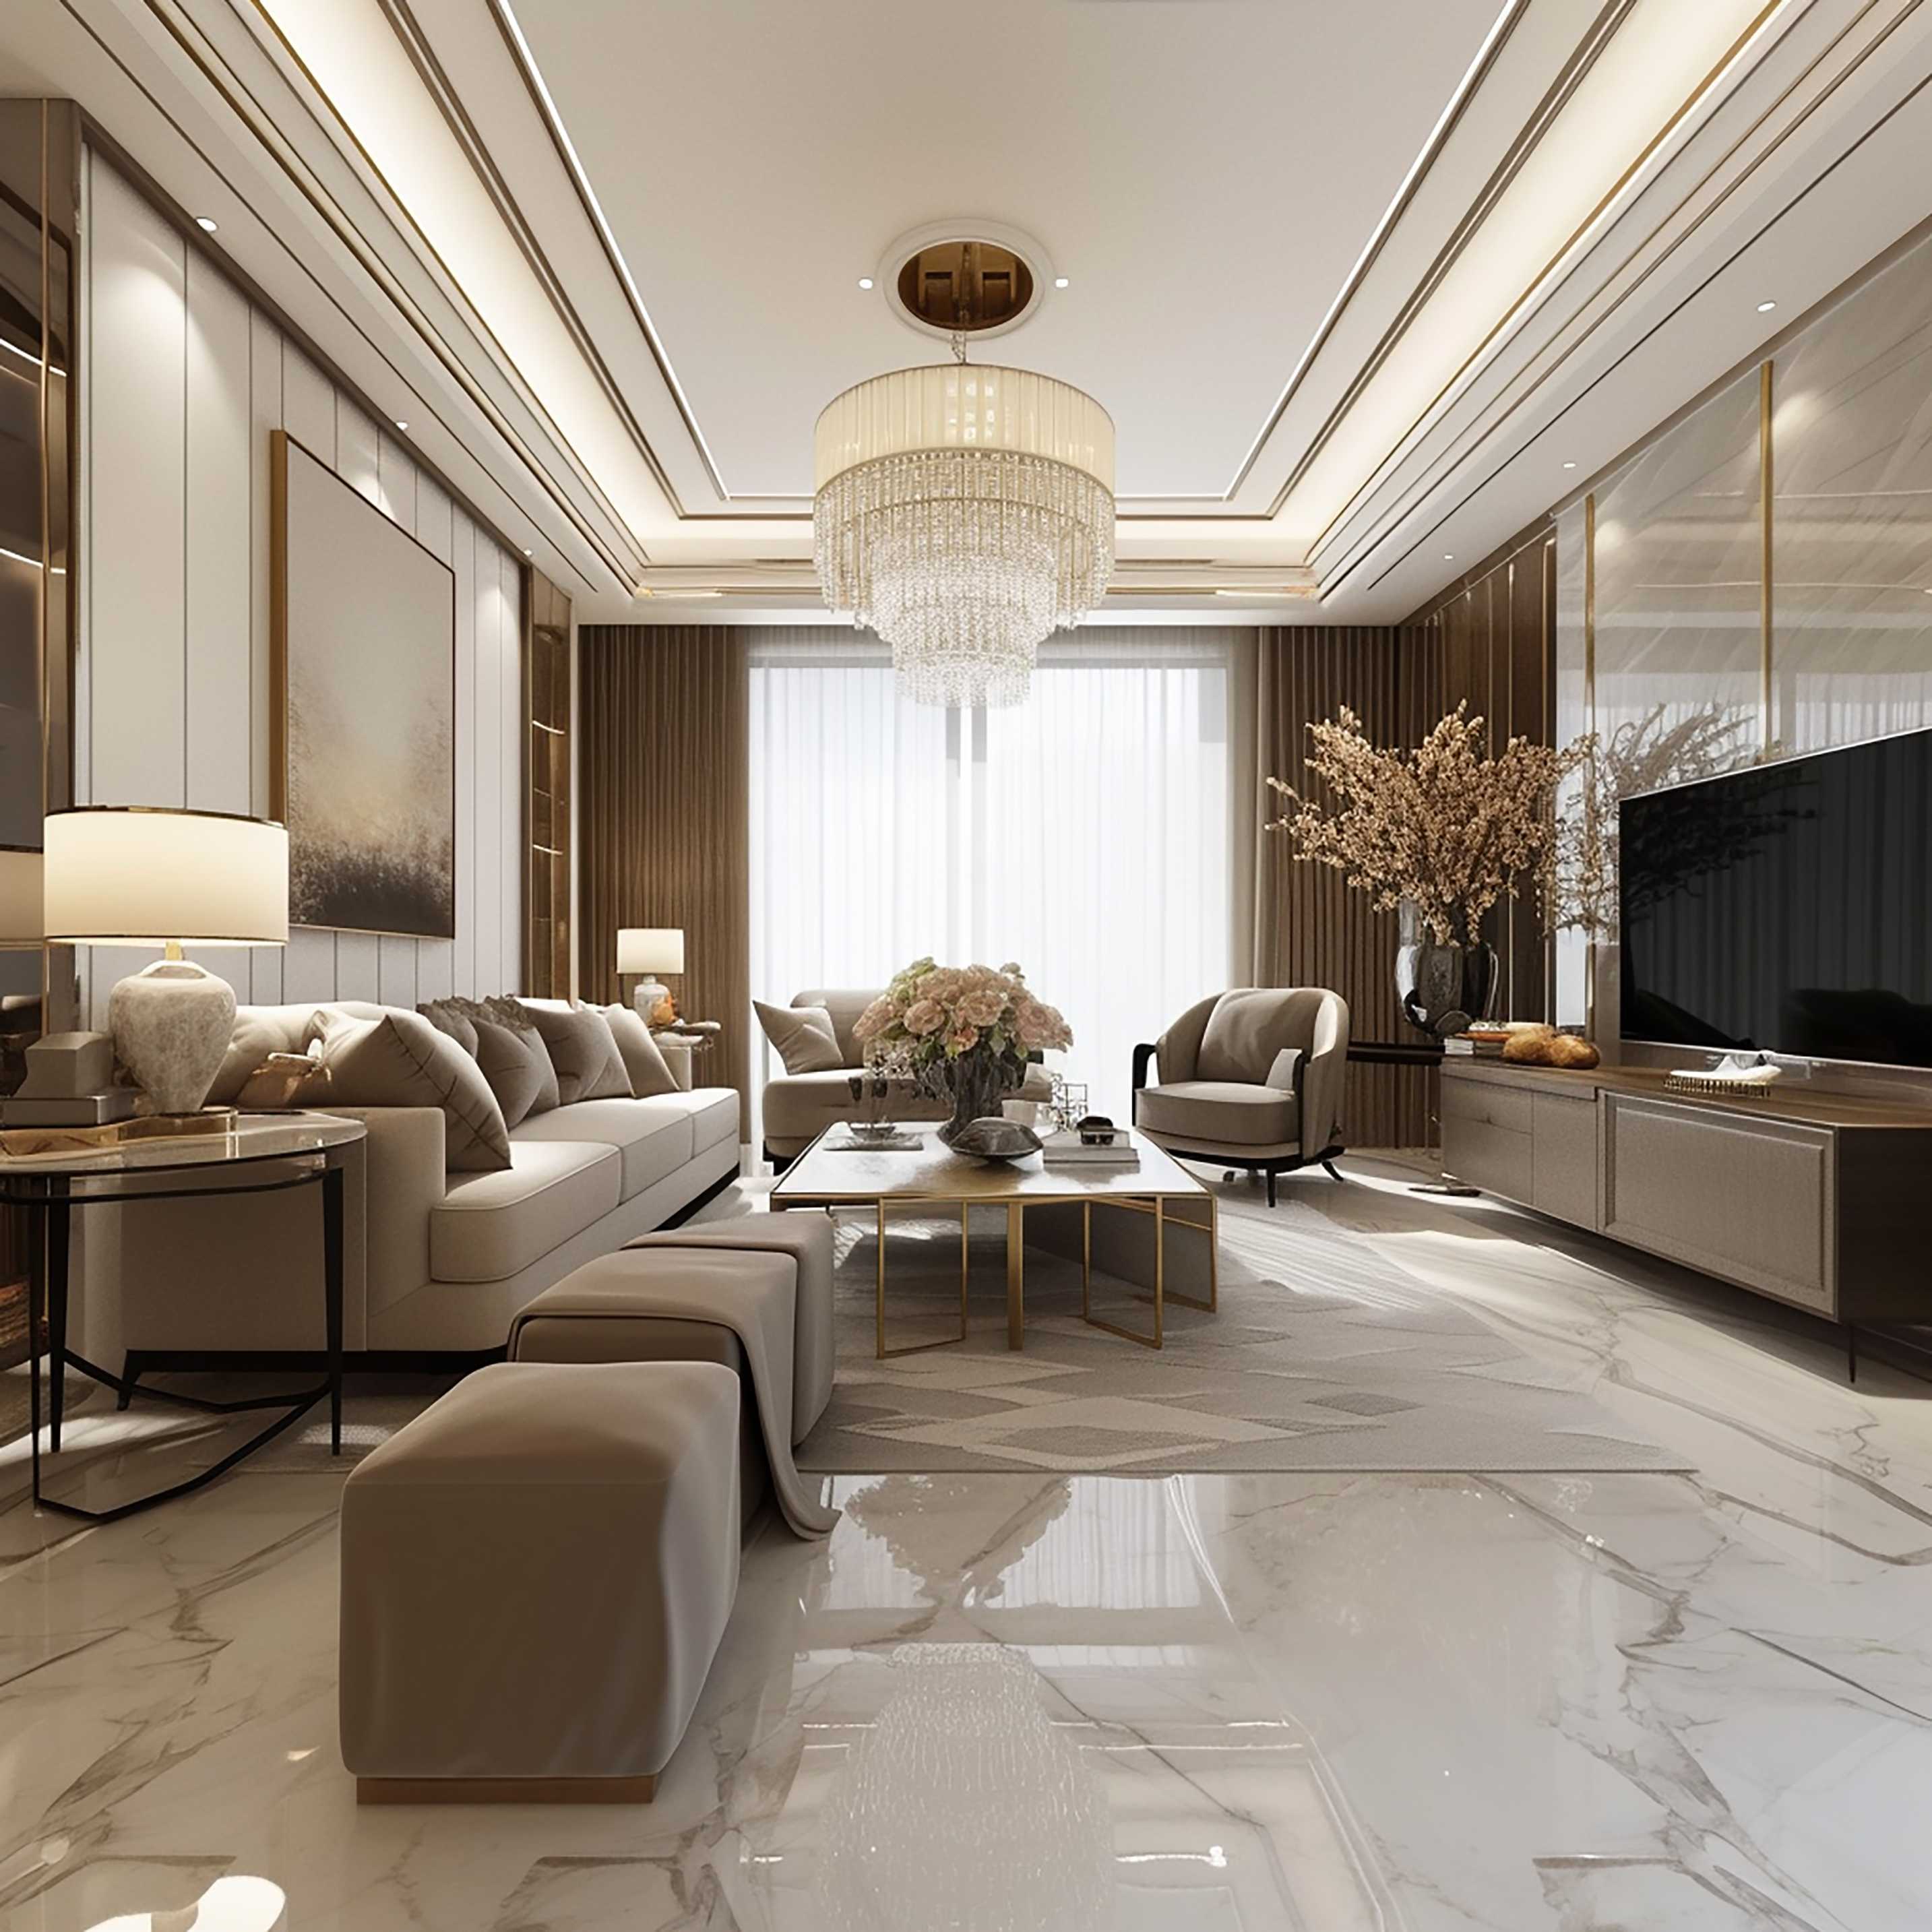
The living room is often the first area guests see, making it an important part of your home interior. A clean and uncluttered layout can make an apartment feel larger.
For 2BHK Interior Design, consider a comfortable sofa, compact TV unit, floating shelves, and a simple centre table. Wall-mounted storage can help keep the floor area open.
For larger homes, 3BHK Interior Design Ideas can include a larger seating arrangement, statement wall, entertainment unit, accent lighting, and carefully selected décor.
Neutral shades combined with natural textures, wooden finishes, or subtle patterns can create a contemporary look without making the room feel crowded.

Bedrooms should be comfortable, peaceful, and personalised. A well-designed bedroom does not require excessive decoration.
For 2BHK Interior Design Ideas, consider a bed with built-in storage, a compact wardrobe, bedside tables, and soft lighting. Sliding wardrobes can be useful where floor space is limited.
In a 3BHK apartment, one bedroom can be designed as a master bedroom while other rooms can be customised for children, guests, or work.
Using coordinated colours, functional furniture, and appropriate lighting can make the bedroom feel relaxing while maintaining a modern appearance.
The kitchen is one of the most frequently used areas in any home. A modular kitchen can improve organisation while making better use of available space.
For smaller apartments, consider an L-shaped or parallel kitchen depending on the layout. Tall cabinets can provide additional storage without occupying too much floor space.
In larger apartments, homeowners may have more room for wider counters, pantry storage, breakfast counters, or additional cabinetry.
Durable surfaces, easy-to-clean materials, organised drawers, and efficient storage should be prioritised when planning Home Interior Design for Apartments.
Storage is one of the biggest challenges in apartment living. Instead of filling rooms with bulky cabinets, consider furniture and storage solutions that use vertical or otherwise underutilised spaces.
Useful options include floor-to-ceiling wardrobes, beds with storage, TV units with cabinets, floating shelves, window-seat storage, loft cabinets, multipurpose furniture, and built-in study units.
These solutions are particularly useful for Affordable 2BHK interior design ideas, where every square foot needs to be used carefully.
The dining area can be designed as an extension of the living room or as a separate zone depending on the apartment layout. A compact dining table with comfortable seating can work well in smaller homes.
For larger apartments, a statement light above the dining table or a simple crockery unit can add character without taking up excessive space.
Utility areas should also be planned practically. Storage for cleaning supplies, washing machines, drying areas, and other household requirements can be integrated neatly into the design.
Lighting can completely change the appearance of an apartment. Instead of relying on a single ceiling light, combine ambient, task, and accent lighting where appropriate. False ceilings can be used to conceal wiring, introduce layered lighting, and add visual interest.
For Modern Apartment Interiors, keep ceiling designs simple and proportional to the room. Excessive ceiling details can make smaller rooms appear visually heavy.
Colours and materials influence how spacious and comfortable an apartment feels. Light neutrals such as white, beige, cream, and soft grey can make compact rooms appear brighter.
Wooden finishes can add warmth, while glass, mirrors, and subtle metallic elements can introduce a contemporary feel.
For Modern Home Interior Design, choose a consistent colour palette across connected spaces. This creates visual continuity while allowing individual rooms to have their own personality.
The materials selected should also be practical. Consider durability, maintenance, cleaning requirements, and long-term use before finalising finishes.
A premium interior does not necessarily mean filling your home with expensive furniture or decorative items. Good proportions, quality finishes, thoughtful lighting, and clean layouts can create an elegant appearance.
Some effective ideas include using one statement wall instead of decorating every wall, choosing coordinated hardware and finishes, adding layered lighting, using full-height curtains to create a taller appearance, selecting furniture that matches the room's proportions, using mirrors strategically in suitable areas, and keeping unnecessary décor to a minimum.
The goal of Apartment Interior Design Ideas should be to create a home that looks sophisticated while remaining comfortable and functional.
It is also important to avoid common interior design mistakes such as choosing oversized furniture, creating insufficient storage, using too many colours, ignoring lighting, and overcrowding rooms with décor. Maintaining consistency in colours, materials, and finishes can make the entire apartment feel more cohesive.
Always consider how the design will work in your daily routine rather than focusing only on photographs or trends.
Professional planning can make the process of designing an apartment easier and more organised. Aadya Interiors focuses on creating practical and attractive interiors based on the homeowner's space, lifestyle, preferences, and requirements.
Whether you need 2BHK Interior Design, 3BHK Interior Design, or complete Home Interior Design in Hyderabad, a well-planned approach can help you make better use of your available space.
For homeowners searching for Residential Interior Designers in Hyderabad, Aadya Interiors can help bring together space planning, furniture, storage, lighting, colours, and finishes to create a cohesive home.
Good 2BHK and 3BHK Interior Design Ideas focus on practical layouts, smart storage, suitable furniture, layered lighting, and coordinated colours. The design should be customised according to the apartment size and the family's lifestyle.
For 2BHK Interior Design, use light colours, multifunctional furniture, wall-mounted storage, mirrors, and uncluttered layouts. Keeping furniture proportional to the room can also make the apartment feel more open.
A successful 3BHK Interior Design should balance aesthetics and functionality across all rooms. Bedrooms can be customised for different family members, while common areas should maintain a consistent design language.
Current Apartment Interior Design Ideas often focus on clean layouts, multifunctional furniture, neutral colour palettes, smart storage, natural textures, and layered lighting. The best design, however, should match your lifestyle rather than simply following trends.
For Affordable 2BHK interior design ideas, prioritise essential furniture, efficient storage, durable materials, and simple finishes. A professional designer can also help allocate the budget to areas that provide the most practical and visual value.
When choosing Home Interior Design in Hyderabad, look for designers who understand apartment layouts, offer practical space planning, provide suitable material options, and communicate clearly about design, timelines, and budget.
In conclusion, the best 2BHK and 3BHK Interior Design Ideas are not simply about making an apartment look attractive. They are about creating a home that uses space intelligently, provides sufficient storage, feels comfortable, and reflects the homeowner's personality.
With thoughtful planning and the right design approach, even a compact apartment can achieve a modern and premium appearance. Aadya Interiors can help homeowners create functional and stylish spaces with customised interior solutions for 2BHK and 3BHK apartments in Hyderabad.