
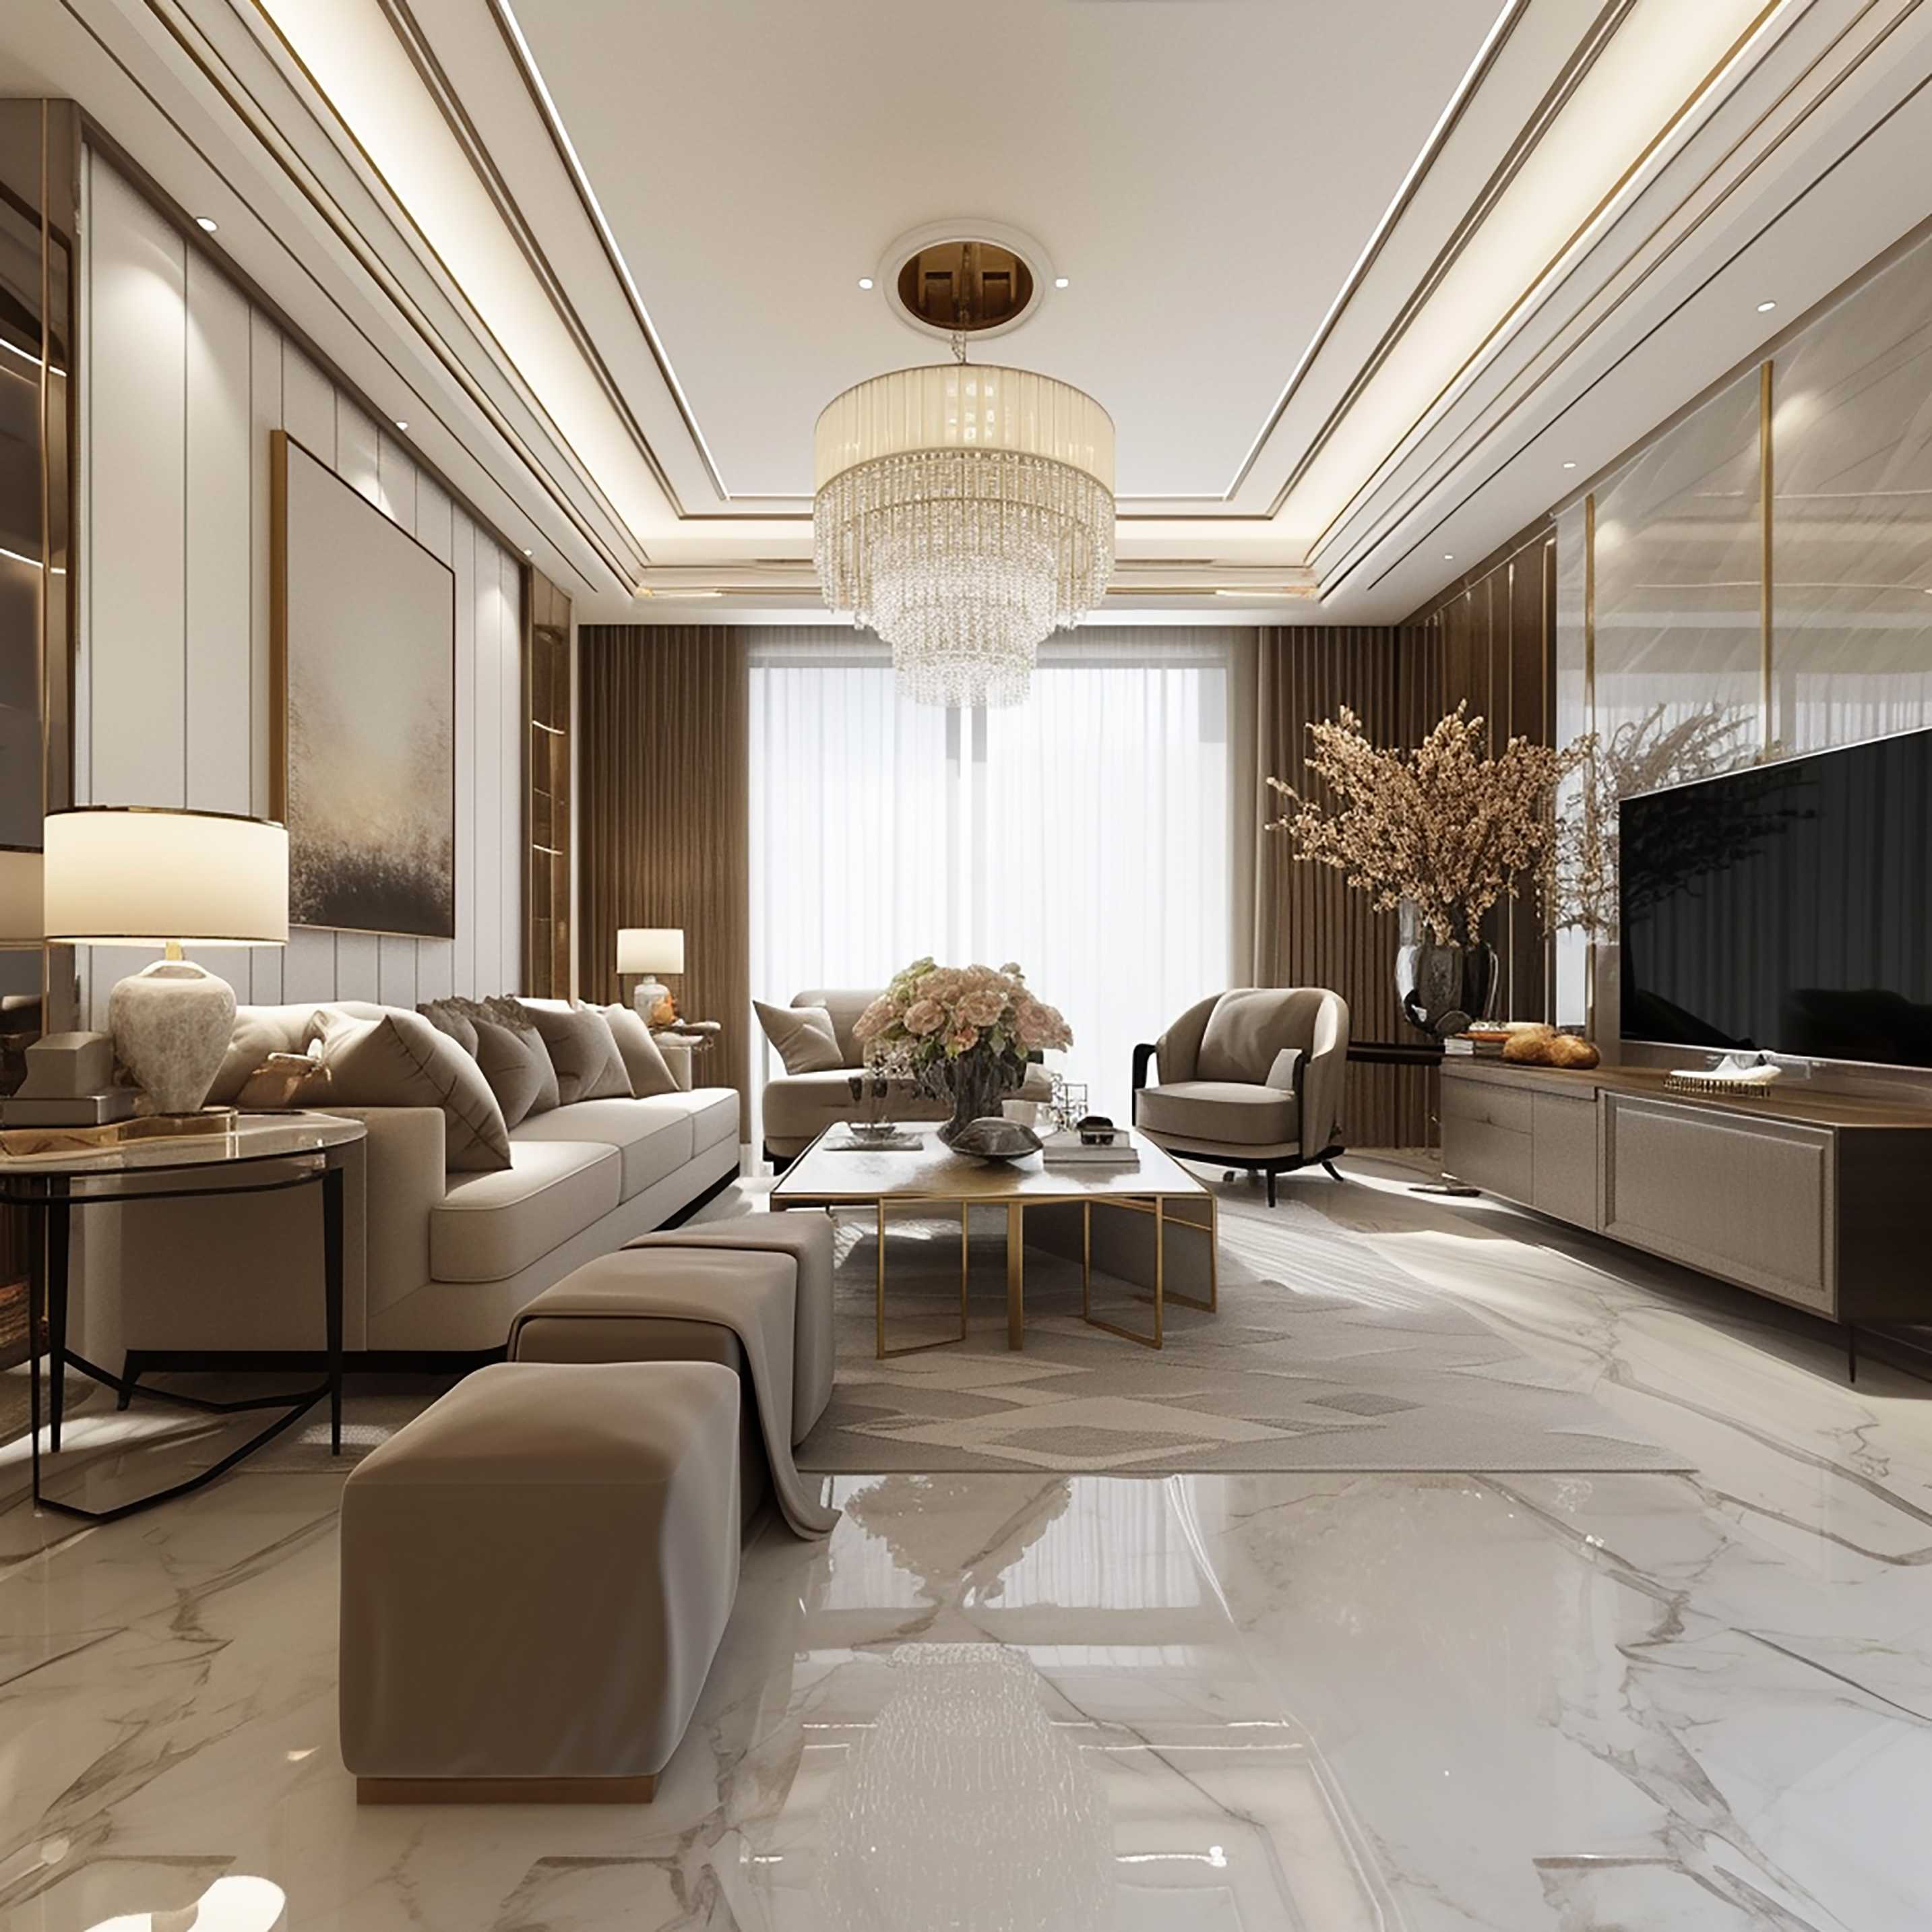
A well-organized bedroom creates a comfortable and relaxing environment. One of the best ways to improve bedroom organization is by adding a thoughtfully planned walk-in wardrobe. Unlike traditional wardrobes, walk-in closets provide dedicated storage space for clothing, footwear, accessories, and personal belongings.
Today, homeowners are exploring Walk-In Wardrobe Designs that combine functionality, modern aesthetics, and efficient storage. Whether you have a spacious master bedroom or a compact apartment, the right wardrobe layout can make your space look elegant and organized.
From space-saving layouts and customized storage to premium finishes and smart lighting, a carefully designed walk-in wardrobe can improve your everyday routine while complementing your bedroom interiors.
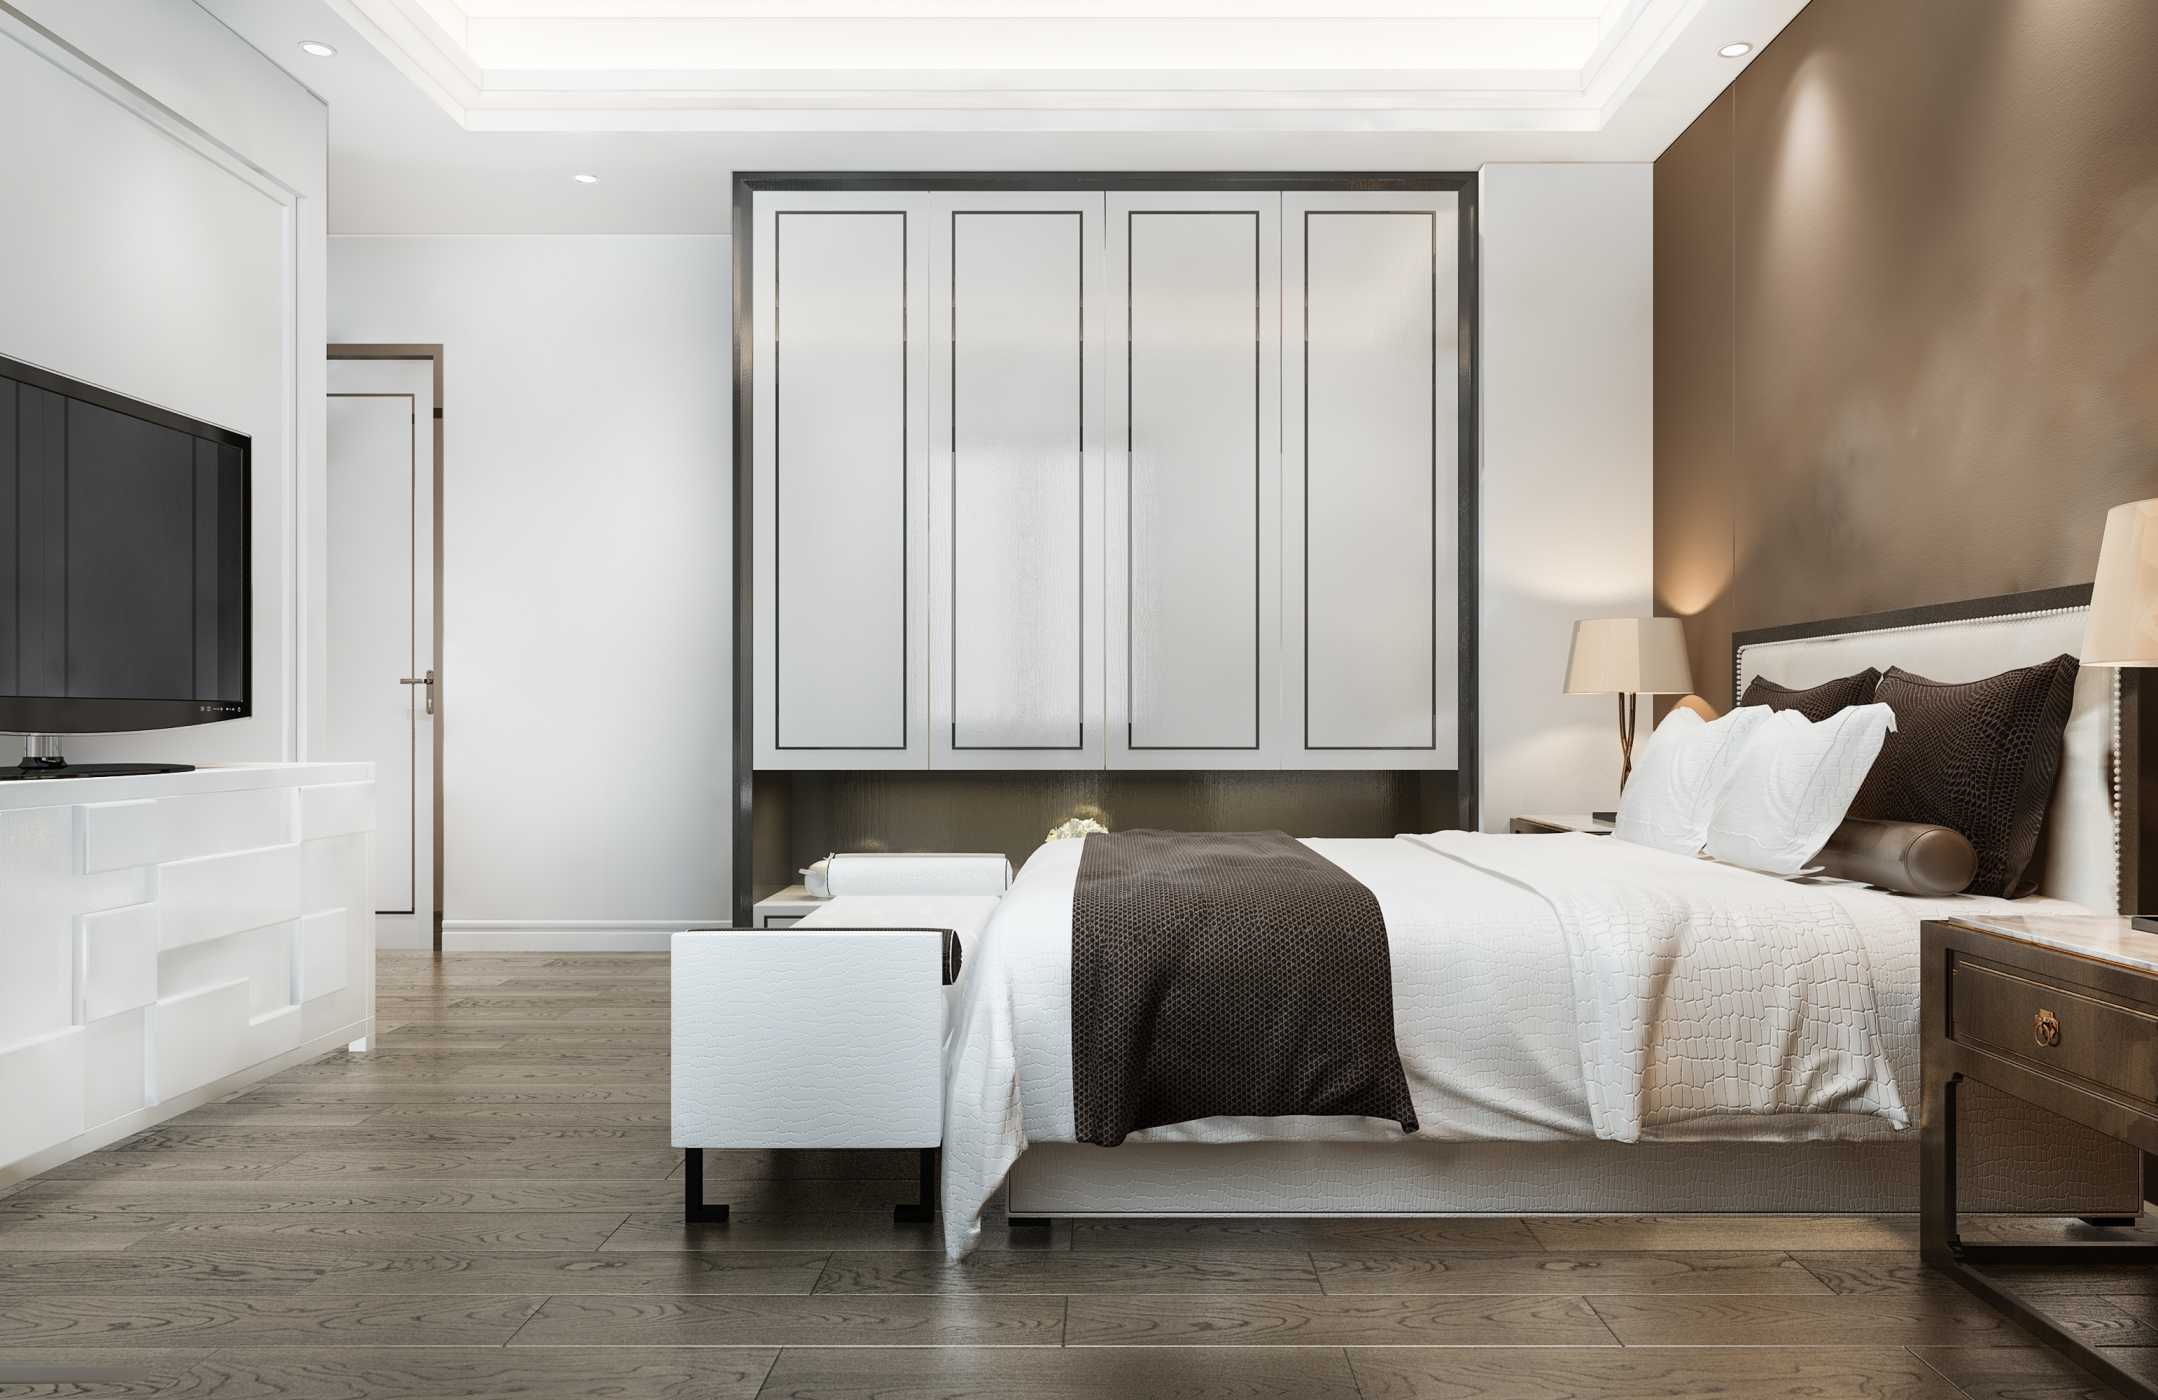
A walk-in wardrobe is a dedicated storage area that allows you to enter the space and access your belongings easily. It usually includes shelves, hanging sections, drawers, shoe racks, and accessory organizers.
Unlike conventional wardrobes, walk-in closets provide an organized arrangement where different categories of belongings can have their own storage areas. They can be designed as a separate room, a partitioned bedroom section, or a compact storage area.
Some important benefits of walk-in wardrobes include:
- Better organization: Separate spaces for clothes, footwear, bags, and accessories.
- Easy accessibility: Find everyday essentials without searching through multiple cupboards.
- Customized storage: Design shelves, drawers, and hanging sections according to your requirements.
- Improved bedroom appearance: Keep personal belongings organized and out of sight.
- Efficient space utilization: Make use of available corners, wall areas, and unused bedroom spaces.
A well-planned Walk-In Wardrobe Interior Design can improve both convenience and the overall appearance of your bedroom. The storage arrangement should match your daily routine and the available room dimensions.
Modern wardrobes focus on clean lines, practical storage, and attractive finishes. The design should complement the bedroom's furniture, flooring, lighting, and colour palette.
Homeowners can choose from several wardrobe styles depending on their preferred appearance and storage requirements. Some popular Modern Walk-In Wardrobe Designs include:
- Open wardrobe designs: Use open shelves and hanging sections for easy access and visibility.
- Glass-front wardrobes: Add a premium appearance while displaying selected clothing and accessories.
- Minimalist wardrobes: Choose simple finishes, concealed handles, and clean layouts.
- Wooden-finish wardrobes: Create a warm and timeless bedroom atmosphere.
- Sliding-door wardrobes: Reduce the space required for opening traditional hinged doors.
You can also combine open shelves with closed cabinets to balance display and concealed storage. Neutral shades, coordinated finishes, and well-planned lighting can help create a visually consistent bedroom.
The most suitable design depends on your bedroom dimensions, personal preferences, and the amount of storage you need.
Luxury Walk-In Wardrobe Designs combine elegant materials with thoughtful organization. They are especially suitable for master bedrooms where sufficient space is available.
A luxury wardrobe should not only look attractive but also make everyday storage convenient. Well-planned compartments, premium finishes, and suitable accessories can create a more comfortable dressing experience.
Consider including the following features:
- Dedicated sections for formal and casual clothing.
- Display shelves for handbags, watches, and accessories.
- Soft-close drawers for personal belongings.
- Pull-out trouser and tie organizers.
- Full-length mirrors for dressing convenience.
- Premium glass or wooden cabinet shutters.
- A central island with drawers, if space permits.
A comfortable seating area can also make the wardrobe more convenient. If the room is large enough, a central island can provide additional storage and a useful surface for arranging accessories.
The objective is to create a stylish space without compromising accessibility. Every feature should serve a practical purpose and fit comfortably within the available layout.
A walk-in wardrobe does not always require a large room. With proper planning, even compact bedrooms can accommodate practical storage solutions. The key is to use available space efficiently while maintaining enough room for comfortable movement.
Some useful Small Walk-In Wardrobe Ideas include:
- Use an unused corner to create a compact wardrobe area.
- Install floor-to-ceiling shelves for vertical storage.
- Choose sliding or pocket doors where suitable.
- Use narrow pull-out units for accessories.
- Add overhead cabinets for seasonal belongings.
- Select mirrors to create a more spacious visual effect.
- Use multifunctional storage units to reduce unnecessary furniture.
Avoid overcrowding the walkway with unnecessary furniture. Maintain enough clearance to open drawers, access hanging sections, and move comfortably inside the wardrobe area.
Light colours, simple cabinet finishes, and suitable lighting can also make a compact wardrobe area feel more open. Careful measurements are important before finalizing the storage arrangement.
Choosing the right layout is essential for comfortable movement and organized storage. The arrangement should consider room dimensions, door placement, available wall space, and the number of people using the wardrobe.
The following are common walk-in wardrobe configurations:
- Single-wall layout: Storage units are arranged along one wall. It is suitable for narrow or compact spaces.
- L-shaped layout: Cabinets are installed along two adjoining walls, making good use of corners.
- U-shaped layout: Storage occupies three walls and offers generous space for clothing, footwear, and accessories. It works best in larger rooms.
- Parallel layout: Two storage sections face each other with a walkway in between. Proper clearance is important for comfortable use.
A single-wall arrangement can be practical when space is limited, while an L-shaped layout can provide additional storage without occupying the entire bedroom. U-shaped and parallel arrangements are more suitable when a dedicated wardrobe area is available.
The best option depends on room dimensions, door placement, movement requirements, and personal storage needs. Planning the layout before selecting materials can help avoid space-related problems.
Selecting the right wardrobe design involves understanding how you use your bedroom and what you need to store. A beautiful wardrobe should also be convenient for everyday use.
Follow these practical steps before finalizing your design:
- Measure the available area: Record the room dimensions and identify usable wall and corner spaces.
- Plan clothing storage: Identify the number of hanging and folded clothing sections required.
- Organize accessories: Plan separate storage for shoes, bags, jewellery, and other belongings.
- Consider users: Decide how many people will use the wardrobe and divide storage accordingly.
- Check movement space: Choose a layout that allows comfortable access to shelves and drawers.
- Select suitable finishes: Choose colours and materials that complement the bedroom.
- Plan ventilation and lighting: Discuss airflow, visibility, and accessibility.
Professional Walk-In Wardrobe Designers in Hyderabad can help assess the space and recommend a practical design based on your requirements.
Before approving the final design, review the proposed layout, storage capacity, material specifications, hardware, and installation requirements.
Material selection influences the durability, appearance, and maintenance of a walk-in wardrobe. The right material should suit the intended application, available budget, and preferred finish.
Some commonly used wardrobe materials include:
- Plywood: A popular cabinet material when the appropriate grade and construction are selected.
- MDF: Suitable for certain decorative applications and smooth finishes.
- Particle board: A budget-friendly engineered board option for suitable interior applications.
- Laminates: Available in a wide range of colours, patterns, and textures.
- Veneer: Provides a natural wood appearance and can add warmth to bedroom interiors.
- Glass: Adds a contemporary look to selected cabinet sections and display areas.
Choose materials based on quality, moisture exposure, hardware compatibility, and budget. Proper edge sealing, suitable fittings, and professional installation also contribute to long-term performance.
Before selecting a material, ask about its specifications, expected maintenance, and suitability for the location where it will be installed.
A good wardrobe should make everyday organization simple. Smart storage accessories help keep belongings in their designated places and reduce clutter.
Some useful Walk-In Wardrobe Storage Ideas include:
- Pull-out drawers: Provide convenient storage for smaller clothing items and personal belongings.
- Adjustable shelves: Allow storage arrangements to change as requirements evolve.
- Shoe racks: Keep footwear organized in separate compartments.
- Hanging rods: Use different heights for shirts, dresses, trousers, and longer garments.
- Jewellery organizers: Provide dedicated compartments for small accessories.
- Pull-out baskets: Offer convenient access to frequently used items.
- Overhead cabinets: Provide additional space for luggage and seasonal clothing.
These Customized Wardrobe Designs can be planned around your lifestyle instead of relying on standard storage arrangements. For example, someone with a large footwear collection may need more shoe compartments, while another person may prefer additional hanging space.
Dividing the wardrobe into clearly defined storage zones can make it easier to maintain an organized bedroom over time.
Lighting improves visibility and makes the wardrobe easier to use. It also adds to the overall interior design. A well-planned lighting arrangement helps you identify clothing, accessories, and other belongings without depending entirely on the room's main light.
Consider these lighting options and accessories:
- LED strip lighting: Install below shelves or along selected cabinet sections.
- Sensor lights: Use inside cabinets for convenient automatic illumination.
- Recessed ceiling lights: Provide general lighting throughout the wardrobe area.
- Mirror lighting: Add soft illumination around dressing mirrors.
- Drawer lighting: Improve visibility when accessing smaller storage compartments.
- Full-length mirrors: Provide dressing convenience and can make the space appear more open.
Choose lighting that provides sufficient visibility without creating glare. Electrical fittings should be selected and installed appropriately for the wardrobe layout.
Accessories such as pull-out mirrors, drawer dividers, soft-close hardware, and adjustable organizers can further improve functionality and everyday convenience.
The right wardrobe design depends on the bedroom layout and available space. Both 2BHK and 3BHK homes can accommodate walk-in wardrobe solutions when the storage area is planned carefully.
For 2BHK homes: A compact walk-in wardrobe can be planned in the master bedroom using an unused corner, a partition, or a small dedicated area. Single-wall and L-shaped layouts may be useful where space is limited.
For 3BHK homes: Homeowners may have more flexibility to create a separate dressing and storage zone. A larger layout can include dedicated sections for clothing, footwear, accessories, and luggage.
If you are exploring Bedroom Wardrobe Designs or Modern Closet Design Ideas, focus on balancing storage capacity, movement, and bedroom aesthetics.
Aadya Interiors can be approached to discuss customized bedroom and wardrobe interior requirements. Share your room dimensions, preferred style, and storage needs to explore suitable Custom Walk-In Wardrobe Designs for your home.
Open and closed wardrobes offer different advantages. The right choice depends on how you prefer to organize your belongings, how often you use them, and the level of protection you want.
Open walk-in wardrobes use exposed shelves and hanging sections. They make belongings easy to view and access, which can be useful for people who prefer a visible, organized storage arrangement.
Closed wardrobes use shutters or doors to conceal clothing and accessories. They can help protect belongings from dust and create a cleaner appearance when the wardrobe is not in use.
Some useful considerations include:
- Open wardrobes: Provide visibility, easy access, and convenient display options.
- Closed wardrobes: Help conceal belongings and reduce direct dust exposure.
- Combination designs: Use open shelves for frequently used items and closed cabinets for other belongings.
- Maintenance: Open storage may need more frequent dusting and organization.
A combination of open and closed storage can offer a practical solution for many bedrooms. You can display selected accessories while keeping everyday clothing and personal belongings neatly concealed.
Proper planning is essential for creating a wardrobe that is comfortable to use and suitable for the bedroom. Before starting the installation, review the room measurements, storage requirements, materials, and hardware.
Some important points to check include:
- Measure the available wardrobe area accurately.
- Check door placement and walking clearance.
- Plan sufficient hanging, shelving, and drawer space.
- Choose materials suitable for the intended application.
- Review hinges, handles, drawer channels, and other hardware.
- Plan lighting, ventilation, and electrical requirements.
- Check the finish, edge sealing, and installation details.
- Discuss the project quotation and maintenance requirements.
Poor measurements or unsuitable storage arrangements can affect accessibility and everyday convenience. Review the complete design before approving fabrication and installation.
A well-planned installation can help create a wardrobe that fits the room, supports daily routines, and maintains a coordinated bedroom appearance.
A thoughtfully designed walk-in wardrobe can improve bedroom organization while adding to the overall appearance of your home. The layout, materials, lighting, storage accessories, and room dimensions should work together to create a comfortable space.
Aadya Interiors can help homeowners explore suitable wardrobe design approaches based on their bedroom layout, storage requirements, and preferred interior style.
Whether you prefer a compact single-wall wardrobe, an L-shaped layout, a spacious U-shaped arrangement, or a premium dressing area, the design should be planned around your everyday needs.
From material selection and cabinet finishes to lighting and smart storage accessories, every detail contributes to the functionality and appearance of the final wardrobe.
Connect with Aadya Interiors to discuss your bedroom dimensions, design preferences, and customized wardrobe requirements.
The ideal size depends on the layout and storage requirements. Even a compact area can work with careful planning, provided there is enough space to access shelves and move comfortably.
Yes. Corner layouts, single-wall arrangements, and compact L-shaped designs can make walk-in wardrobes practical for smaller bedrooms.
L-shaped and single-wall layouts are useful for compact spaces, while U-shaped and parallel layouts can offer more storage in larger rooms.
Plywood, MDF, and particle board are commonly used for wardrobe construction. The right choice depends on budget, application, moisture exposure, and finish requirements.
Open wardrobes provide easy access and visibility, while closed wardrobes help protect belongings from dust. A combination of both can offer a practical solution.
Use coordinated finishes, good lighting, organized display shelves, quality hardware, mirrors, and well-planned storage sections.
LED strip lights, recessed ceiling lights, and sensor-based cabinet lighting are useful options. Choose lighting that provides clear visibility throughout the storage area.
Yes. Shelves, drawers, hanging sections, shoe racks, mirrors, and accessories can be customized according to room dimensions and individual requirements.
Yes. A compact wardrobe area can be created in the master bedroom by using available corners or a thoughtfully planned partition.
Review previous projects, discuss material options, compare detailed quotations, and check the designer's approach to space planning, installation, and after-sales support.
A well-designed walk-in wardrobe brings together organization, accessibility, and modern bedroom aesthetics. From compact corner layouts to spacious luxury dressing areas, the right design can make everyday storage more convenient.
The best wardrobe solution depends on your available space, storage requirements, preferred materials, lighting, and budget. Careful planning can help you create a wardrobe that complements your bedroom while supporting your daily routine.
Aadya Interiors can help you explore customized walk-in wardrobe designs that balance functionality, style, and efficient space utilization.
Plan your dream walk-in wardrobe and create a bedroom that feels more organized, comfortable, and elegant.